
2 Blackmarsh RoadSt. John's, NF A1E1S3
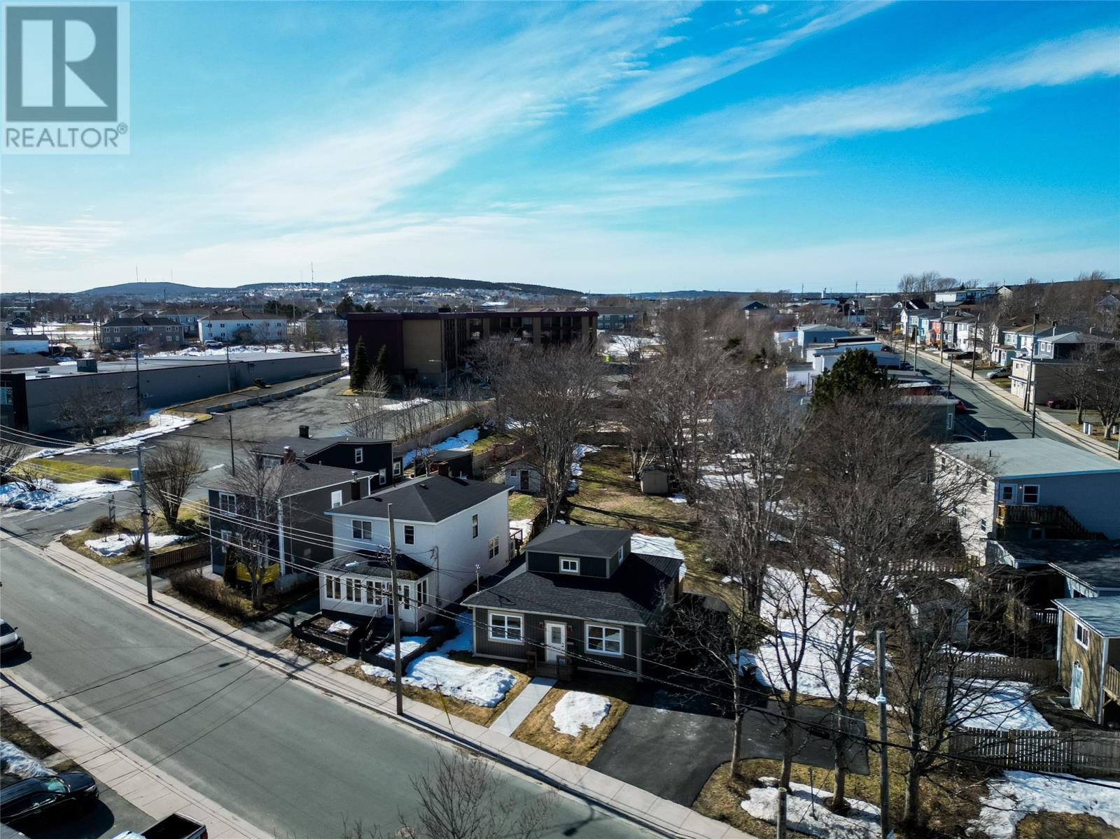
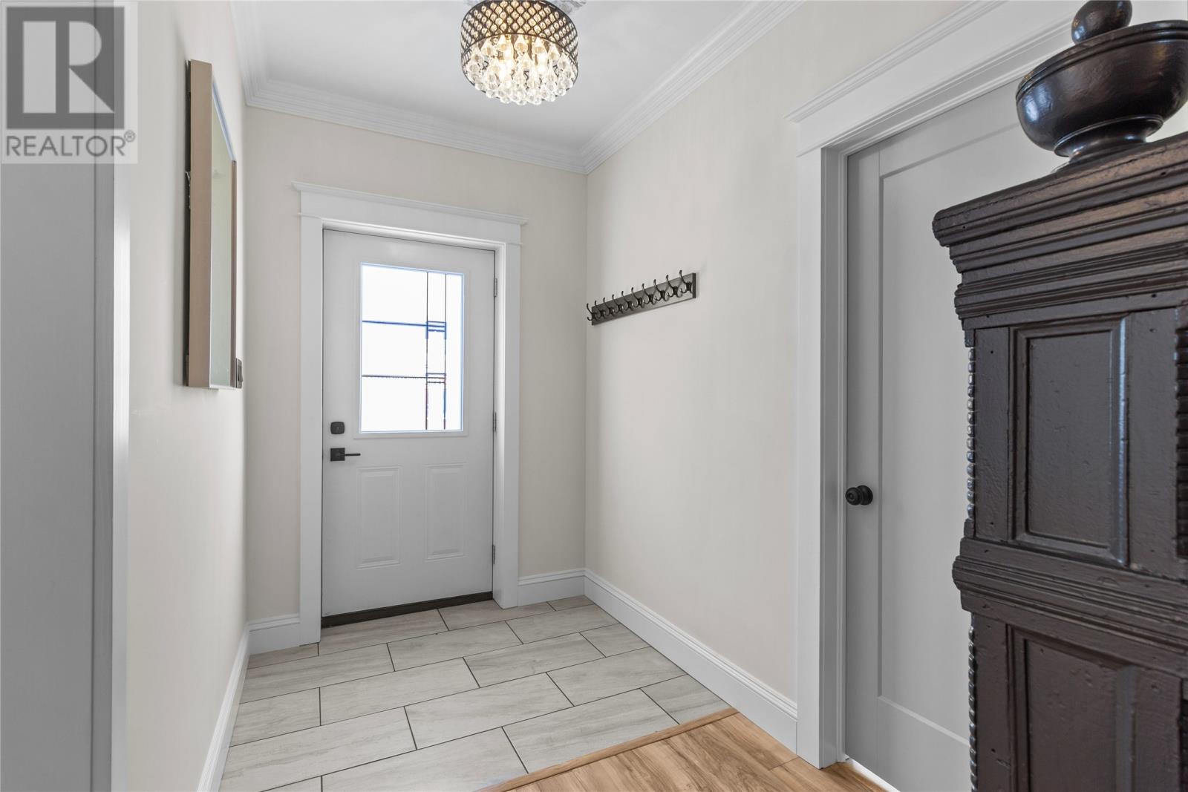
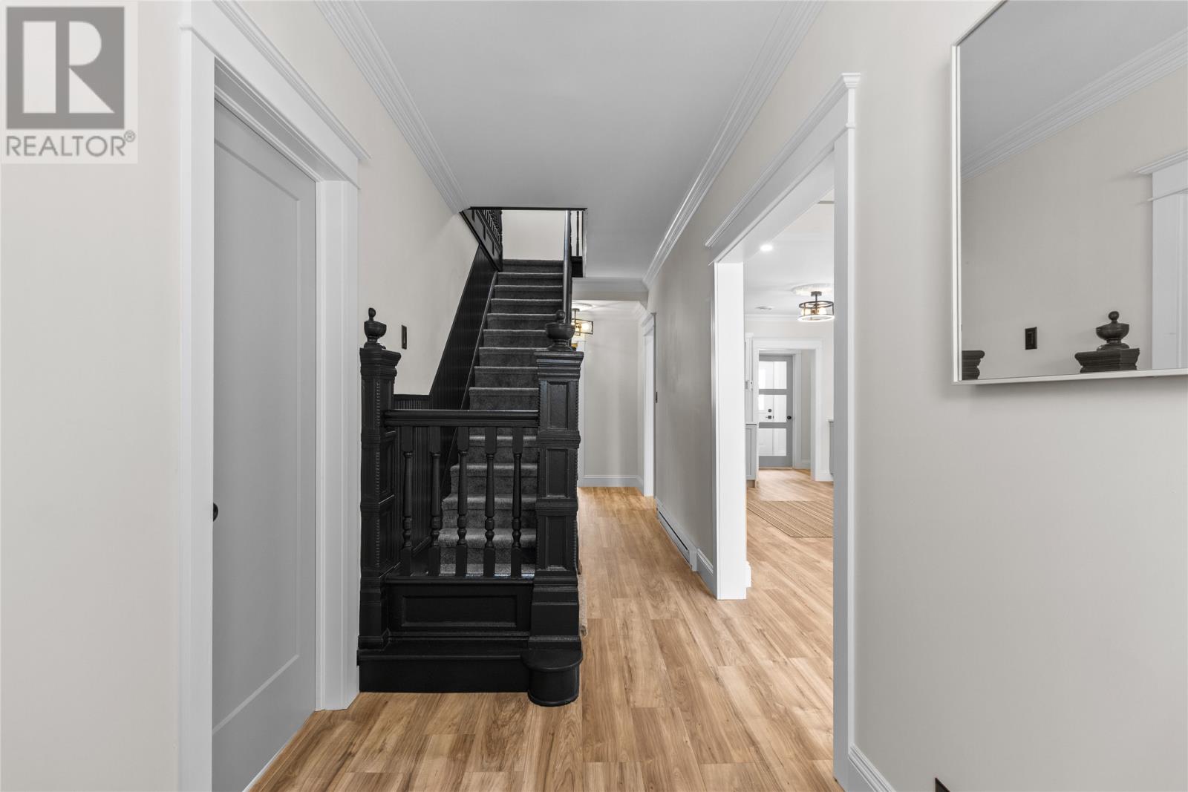
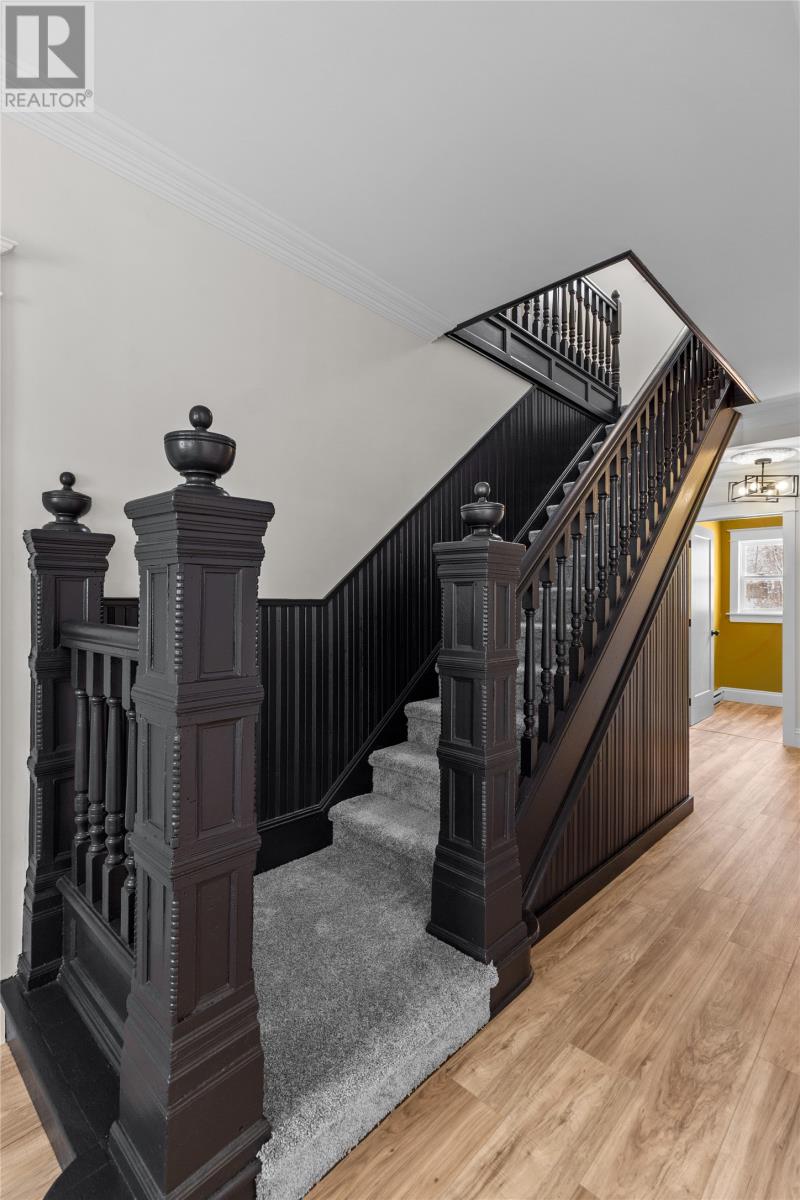
Welcome to 2 Blackmarsh Road, with an expansive oversized lot in one of the City’s most convenient locations. With a beautifully landscaped setting, mature greenery, newly paved multi-car driveway, and spacious backyard full of opportunity, this property offers rare outdoor space with endless potential. Whether you envision building your dream garage, a private backyard retreat, or the potential for a future backyard suite for added income under the City's new development guidelines (subject to city approvals), the possibilities are endless. Extensively renovated, this stunning property blends modern upgrades with timeless charm. The exterior has been refreshed with all new siding, new shingles, new windows and doors for enhanced efficiency and curb appeal. Inside, the home has been thoughtfully transformed with crown moldings, window trims, baseboards, stylish shiplap accents, and new flooring throughout, while the original staircase has been beautifully maintained to preserve its character (including new insulation & gyproc). The bright, updated interior features a custom kitchen with modern finishes and a striking backsplash, along with beautifully renovated bathrooms including a stunning custom tile shower on the upper level. Upstairs, the loft offers the perfect flex space for a bedroom, office, or cozy retreat, complete with a custom coffee bar to elevate your mornings. Additional upgrades include new doors & hardware, lighting, electrical and heaters Major mechanical improvements provide peace of mind, including all new PEX plumbing, hot water boiler, new HVAC system, and new sewer and water lines extending to the main road. Outside, enjoy the impressive 12x30 rear deck, mature landscaping, new concrete walkway and new paved driveway. A rare offering with exceptional lot size, extensive renovations, and unbeatable central convenience. As per seller Direction, no conveyance of offers prior to 5pm May 24, all offers to be left open until 10pm for consideration. (id:31684)
| 2 days ago | Listing updated with changes from the MLS® | |
| 2 days ago | Listing first seen on site |



The trademarks MLS®, Multiple Listing Service® and the associated logos are owned by The Canadian Real Estate Association (CREA) and identify the quality of services provided by real estate professionals who are members of CREA. Used under license.
The trademarks REALTOR®, REALTORS®, and the REALTOR® logo are controlled by The Canadian Real Estate Association (CREA) and identify real estate professionals who are members of CREA. These trademarks are owned or controlled by The Canadian Real Estate Association (CREA) and identify real estate professionals who are members of CREA (REALTOR®) and/or the quality of services they provide (MLS®).
This REALTOR.ca listing content is owned and licensed by REALTOR® members of The Canadian Real Estate Association.